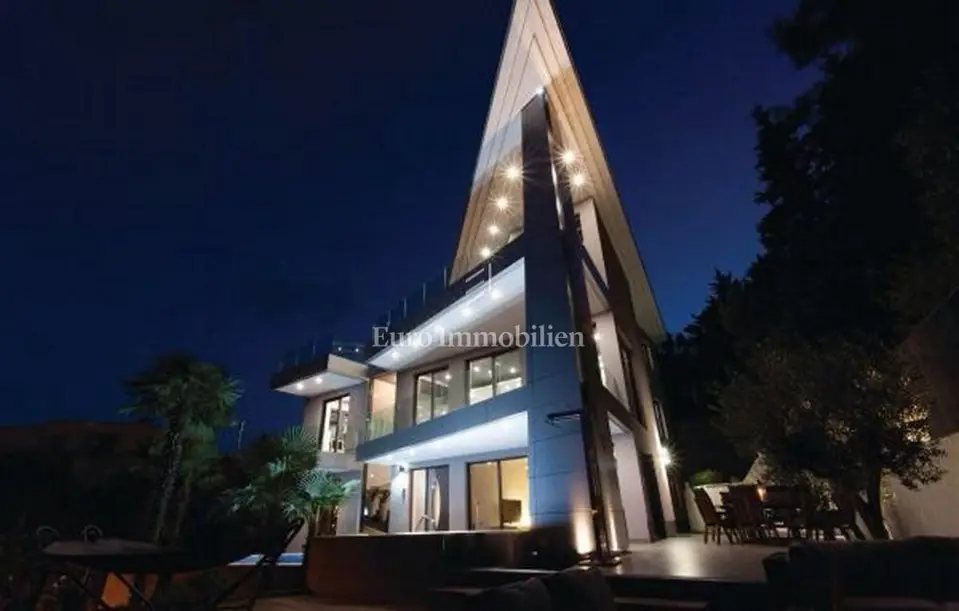
Villa 758 m², Opatija - Centar, pool and sea view
This detached villa with a living area of 758 m² is located in the center of Opatija, on a plot of 722 m², and offers multiple residential units and sea views. The villa extends over the basement, ground floor, first floor and second floor.
- Basement: a spacious tavern with a grill fireplace, sauna, gym, machine room and a garage with two parking spaces.
- Ground floor: two apartments with separate entrances.
- First apartment: living room, kitchen, dining room, bathroom and two bedrooms.
- Second apartment: living room, kitchen with dining room, bathroom and one bedroom.
- First and second floor: a duplex apartment connected to the basement.
- First floor of the duplex apartment: a spacious living room, kitchen, dining room, bathroom, toilet and two bedrooms.
- Second floor of the duplex apartment: master bedroom, walk-in wardrobe, bathroom and a room with a hydromassage tub (Jacuzzi).
- Parking spaces: 4.
- Distance from the sea: 150 m.
Each apartment has access to a beautifully landscaped garden with a swimming pool, sun deck and barbecue area. Each floor has its own terrace and a beautiful sea view.
The villa was built with top-quality materials, and the prospective buyer receives all the necessary construction documentation showing which materials were used.
The basement level, as well as all other concrete works, was built of waterproof concrete, additionally insulated with hydro and thermal insulation, and enclosed with another wall made of concrete block. Fresh air and natural light are provided through light shafts by ACO.
- Walls: high-quality Protherm brick, 30 cm thick.
- Thermal facade: silicone, 10 cm thick.
- Facade details: alucobond sheet metal.
- Joinery: aluminum, by the German manufacturer SCHÜCO.
- Heating and cooling: heat pumps by the top brand DAIKIN.
- Additional: all rooms have underfloor heating and ceiling heating / cooling.
- Bathrooms: equipment by renowned manufacturers Villeroy Boch, Geberit, Viega and Paffoni.
- Security: anti-burglary system and video surveillance.
Location
Additional information
More options
Real estate broker: Euro Immobilien d.o.o., registered at Frana Supila 11, 51000 Rijeka. Office addresses are available on the agency profile Euro Immobilien.