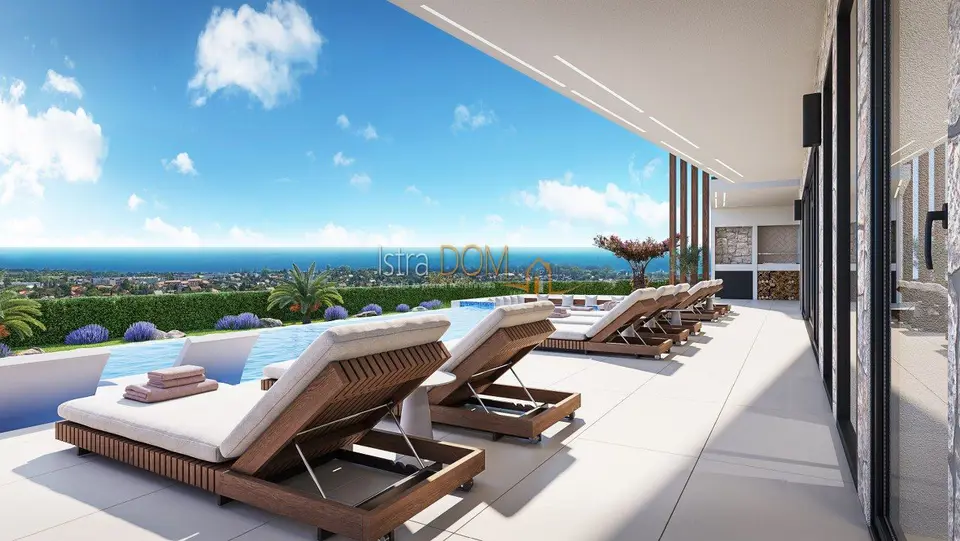
Luxury villa under construction with sea view
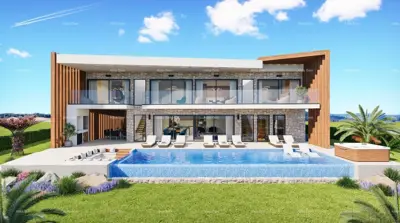
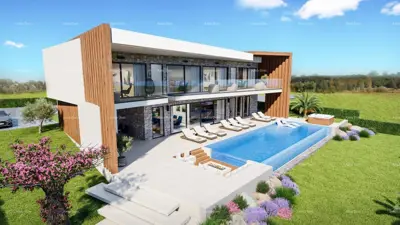
A luxury villa with a total area of 342 m² is on offer, located in the idyllic western part of Istria. Its unique modern design, with authentic stone details and wooden elements, combines style and functionality and blends perfectly into the natural surroundings.
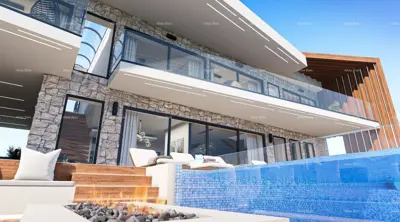
Modern lines and forms blend elegantly with natural elements, creating a harmonious fusion of tradition and innovation. Large glass walls allow abundant natural light and further connect the interior with the surrounding environment, while roof openings running the full length above the stairs bring in light and provide a view of the starry sky at night.
The infinity pool is the central feature of the villa and creates the illusion of the water merging with the sky or the sea in the distance. One pool wall is made of transparent glass, and next to the pool, separated only by transparent glass, there is a fire pit set at pool level. Future owners can also enjoy an elegant sauna with a starry sky and an outdoor jacuzzi.
The proximity of wineries, renowned restaurants and olive oil producers further enriches the stay with top-class gastronomic and wine experiences.
- Ground floor: net 120 m², covered terrace 69,75 m² x 0,50 = 34,88 m², uncovered terrace 82,74 m² x 0,25 = 20,69 m², fire pit 10,29 m² x 0,25 = 2,57 m², total ground floor 178,14 m²
- Floor: net 127,60 m², balcony 1 + 2 = 7,68 m² + 7,68 m² x 0,25 = 3,84 m², covered terrace 9,35 m² + 21,23 m² x 0,50 = 15,28 m², uncovered terrace 10,95 m² x 0,25 = 2,74 m², total floor 149,46 m²
- Total: 327,60 m² + pool 57,94 m² x 0,25 = 14,48 m² = 342 m²
- Villa features: four bedrooms with en-suite bathrooms and sea views, including two bathrooms with open balconies and bathtubs, protected from view on four sides, a large living room with an open-plan layout toward the dining room, kitchen and billiard room, a double staircase, a Finnish sauna with shower and WC, billiards, a jacuzzi, underfloor heating and cooling via heat pump and fan coil units, a solar power plant, an infinity pool, a heated pool with a heat pump, a glass side wall of the pool, a glass section of the roof along the full length of the left and right staircases, a fire pit by the pool, a barbecue integrated into the side vertical beams, alarm and cameras, a wide smart pivot entrance door, aluminum joinery, blinds with sensors and remote control, a fully fenced and landscaped plot, automatic garden irrigation, an electric vehicle charger, 4 parking spaces
- VAT: The villa is subject to VAT.
Units in this development
6 units for sale.
| Listing | View listing | |||
|---|---|---|---|---|
|
306 m² | 959 m² | 1 950 000 € | This listing |
|
306 m² | 959 m² | 1 950 000 € | |
|
328 m² | 959 m² | 1 950 000 € | |
|
467 m² | 960 m² | 1 950 000 € | |
|
467 m² | 1,018 m² | 1 950 000 € |
Location
Additional information
More options
Real estate broker: Istradom, vl. Jadranka Vukotić, registered at Zadarska 4, 52 100 Pula. Office addresses are available on the agency profile Istra Dom Nekretnine.