Villa 342 m², Kaštelir-Labinci - infinity pool and sauna
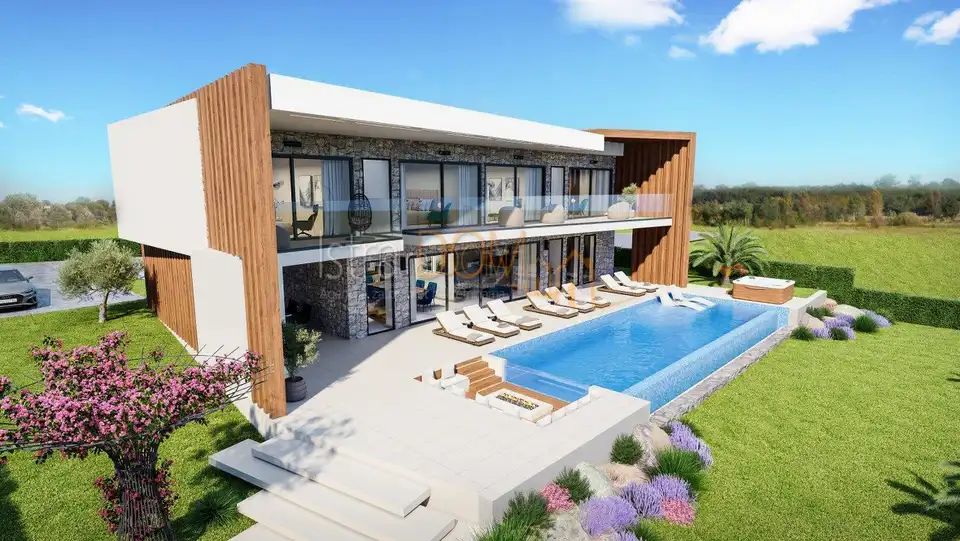
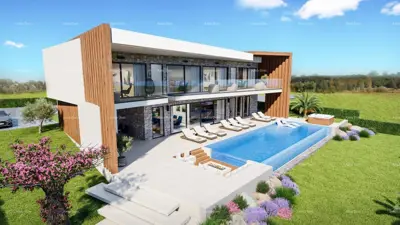
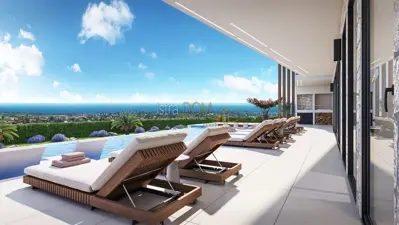
In Kaštelir, in an attractive location in western Istria, there is a modern luxury villa of 327,60 m² with a landscaped garden of 959 m² and panoramic sea views. It is intended for buyers looking for a spacious, architecturally contemporary property with extensive relaxation amenities, whether for their own enjoyment or for use as a luxury holiday home.
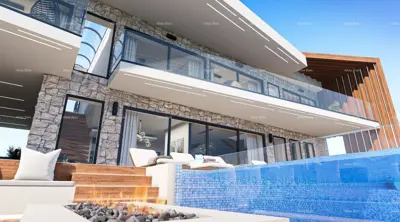
This detached luxury two-storey villa combines contemporary architecture, natural materials, and carefully considered details. The combination of stone, wood, and large glass walls creates an elegant atmosphere, while the abundance of natural light further emphasizes the spaciousness of the interior. A special architectural feature is the large roof openings above the staircase, which bring in additional natural light and open the view to the sky.
The central part of the house consists of an open-plan living area connected to the dining area and modern kitchen, which allows for comfortable everyday living and easy flow between spaces when socializing with family and friends.
- Sleeping area: four bedrooms, each with its own bathroom and sea views.
- Bathrooms: a total of six bathrooms.
The outdoor area is designed as a private zone for rest and enjoyment. In the center of the landscaped garden there is a heated infinity pool with a glass wall, which visually connects the water surface with the panoramic sea views, and next to the pool there is a space for evening gatherings around the fire pit.
- Outdoor and wellness features: heated infinity pool with a glass wall, outdoor jacuzzi, Finnish sauna, spacious terrace, social and barbecue area, landscaped garden, billiards.
Private wellness, the pool, and the spacious terrace give the villa the character of an exclusive retreat, where indoor comfort is complemented by outdoor amenities.
- Technology and equipment: heat pump with underfloor heating and cooling, solar system for electricity generation, premium aluminum joinery, electric shutters, sensor and remote-control system, alarm system and video surveillance, anti-burglary entrance door, fireplace, automatic irrigation of the garden, Wi-Fi and communication infrastructure, charger for electric vehicles, four parking spaces.
- VAT: the villa is subject to VAT.
The choice of technical equipment combines contemporary living with practical solutions for everyday use, while the solar system and heat pump further contribute to energy efficiency, and the surveillance and alarm systems ensure home security.
Kaštelir is located in western Istria, between Poreč and Višnjan, in an area known for vineyards, olive groves, and local gastronomy. The surroundings are characterized by the Istrian landscape, wineries, restaurants, and olive oil producers. The location in a peaceful setting, with panoramic sea views and access to the amenities of the western Istrian coast, offers an attractive combination of privacy and Mediterranean lifestyle.
Units in this development
6 units for sale.
| Listing | View listing | |||
|---|---|---|---|---|
|
306 m² | 959 m² | 1 950 000 € | |
|
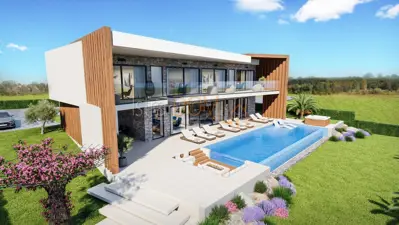
328 m² | 959 m² | 1 950 000 € | This listing |
|
467 m² | 960 m² | 1 950 000 € | |
|
467 m² | 1,018 m² | 1 950 000 € | |
|
467 m² | 1,010 m² | 1 950 000 € |
Location
Additional information
More options
Real estate broker: Istradom, vl. Jadranka Vukotić, registered at Zadarska 4, 52 100 Pula. Office addresses are available on the agency profile Istra Dom Nekretnine.