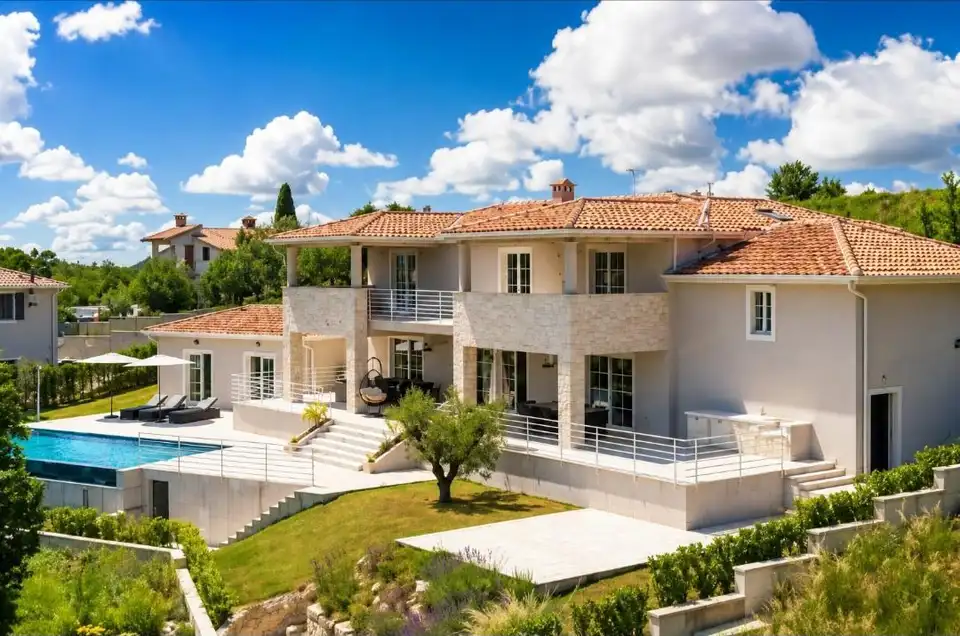
House for sale in Poreč, 313 m²
This exclusive Istrian residence for sale is set in a peaceful and private location in the Istrian hinterland. This exceptional property combines contemporary architecture, traditional Istrian character, and a premium level of comfort.
Built in 2024 on a plot of 1,250 m², the residence offers an elegantly designed interior, spacious covered terraces, and a heated swimming pool, with seamlessly connected indoor and outdoor spaces for living, relaxation, and enjoyment throughout the year.
It is designed in a timeless style that blends traditional elements of Istrian architecture with contemporary design. Natural stone, neutral tones, high-quality ceramic finishes, large glass surfaces, and abundant natural light create a refined, warm, and understated interior.
The living room, terrace, swimming pool, and outdoor dining area form a cohesive whole, ideal for relaxed family moments, gatherings with friends, and enjoying the Istrian lifestyle.
- Ground floor: a large and bright living area with a fireplace, dining area, modern fully equipped kitchen, 1 bedroom with an en-suite bathroom, guest WC, and direct access to the terrace and swimming pool.
- Upper floor: a spacious master bedroom with an en-suite bathroom and views of the surrounding landscape, 2 additional comfortable bedrooms, each with its own bathroom and access to a covered terrace.
- Outdoor area: landscaped garden, heated swimming pool, relaxation area, outdoor dining area, and an auxiliary room by the pool that can be arranged as a private gym, wellness area, or relaxation space.
The residence is equipped with modern systems and quality materials that ensure a high level of comfort and functionality. For everyday convenience, there is a garage for two cars, additional storage, and outdoor parking with two more parking spaces.
The location offers an ideal balance between privacy and good connectivity. The property is situated in a quiet and safe neighborhood, and a shop and restaurant are less than a 10-minute walk away. Poreč can be reached in approximately 20 minutes by car, while Pula Airport is about 45 minutes away, allowing easy access to coastal towns, beaches, gastronomy, and all amenities needed for everyday life.
The residence is an attractive option for year-round living, a luxury holiday home, or as an investment in a quality Istrian property.
- Year of construction: 2024
- Plot: 1,250 m²
- Net internal area: 261 m²
- Covered terraces: 53 m²
- Swimming pool: 54 m²
- Garage: 40 m²
- Outdoor parking: 24 m²
- Total built area: 432 m²
- Bedrooms: 4
- Bathrooms: 4
- Guest WC: 1
- Garage spaces: 2
- Outdoor parking spaces: 2
- Floors: 2
- Condition: Excellent
- Availability: Immediate
- Property code: 202511904
- Special features: heated swimming pool, landscaped garden, privacy, covered terraces, outdoor dining area, fireplace, gym / wellness area, underfloor heating, fan coil system, Bosch appliances, natural stone, video surveillance, garage for two cars, furnished
For more information, price details, and to arrange a private viewing, please feel free to contact us.
The brokerage services price list is available at the following links:
AUTHOR OF THE ADVERTISEMENT AND PHOTOGRAPHS, AUTHORIZED REPRESENTATIVE OF THE PRINCIPAL BELL HOLIDAY D.O.O., OIB: 5648603147, ROVINJ.
Location
Additional information
More options
Real estate broker: Obrt M&M Legal Immobilien za savjetovanje u svezi s poslovanjem i upravljanjem, vl. Maja Žužić, registered at Rudarska 1, 52220 Labin. Office addresses are available on the agency profile MM LEGAL IMMOBILIEN.