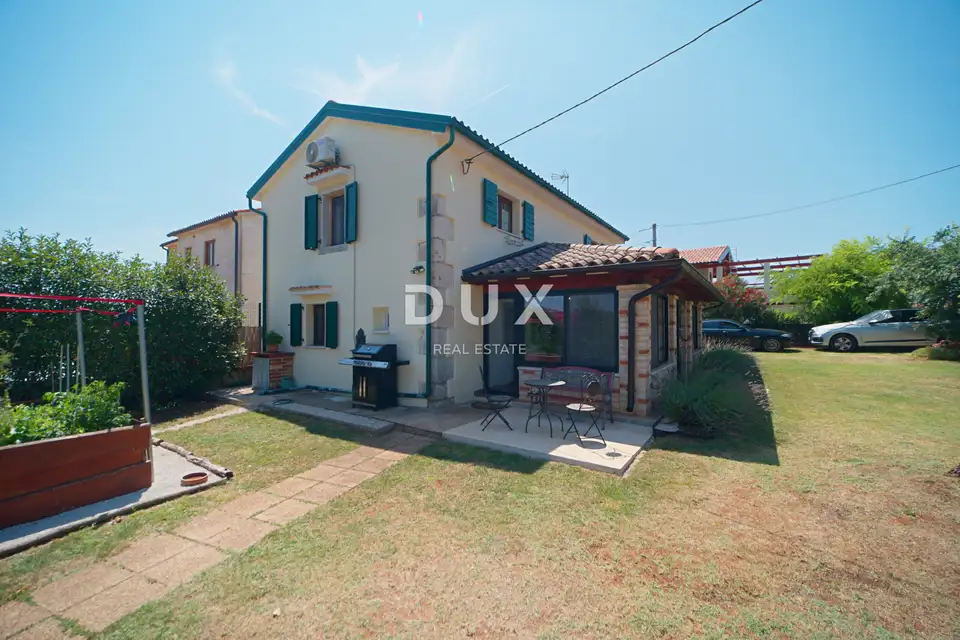
House 124 m², Vrsar - renovated stone villa
A completely renovated traditional stone villa of 124 m² is for sale in a quiet Istrian settlement near Vrsar and Poreč, with a fenced plot of 997 m² and the possibility of building a pool. It is located about ten minutes by car from beaches, restaurants, shops, and other amenities needed for comfortable living.
This is a traditional Istrian stone house renovated with special attention to detail, preserving authentic stone elements and traditional features while creating a high-quality, functional, and comfortable space for modern living.
Ground floor: an open-plan area with a timeless, fully equipped kitchen with a kitchen island, a smaller living room with a functional Istrian fireplace, an enclosed terrace that currently serves as the main living room and dining area, a utility room with storage, and a guest bathroom.
Upper floor: two bedrooms, with the possibility of converting part of the space into an additional room, such as another bedroom, a study, or another use according to the future owner's wishes.
Auxiliary building: currently used as storage and a garage, it has the necessary installations and can be converted into a summer terrace, additional residential or entertainment space, a cellar, or another use.
The enclosed terrace can be used throughout the year, as a fully enclosed space or as a summer terrace, depending on needs and weather conditions. Large glass surfaces connect it with the plot and provide views of the landscaped garden and surrounding greenery.
- Plot: 997 m², spacious, fully fenced, with access from two different sides.
- Landscaping: Carefully landscaped and decorated with numerous Mediterranean plants, with an automatic irrigation system.
- Possibilities: Building a pool, arranging an additional summer terrace, adding extra parking spaces, a children's playground, sports facilities, or creating a private relaxation zone.
- Additional value: The auxiliary building on the plot can be converted into a cellar, SPA area, playroom, social space, or another use according to the needs of the future owners.
- Furniture and equipment: The house is sold fully equipped and furnished, without the owner's personal belongings.
- Ownership: In order, owner 1/1, free of encumbrances.
- Documentation: The property has all the necessary documentation, including an issued occupancy permit.
- Heating and cooling: Air conditioning units for heating and cooling are installed in every room.
- Use: The property is currently not used for tourism, but is a private property used throughout the year.
The house is located in a small and quiet Istrian settlement near Vrsar and Poreč. Vrsar, with beaches, a marina, restaurants, and numerous amenities, is only about ten minutes away by easy drive, while Poreč is approximately equally far.
This location allows for life in a peaceful and private environment, with quick access to the sea, beaches, restaurants, shops, and other amenities. The property is an excellent choice for a private family home, as well as for buyers looking for a more distinctive Istrian property as an investment in tourist rentals.
The agency DUX Nekretnine operates under its general terms and conditions and its brokerage price list.
Location
Additional information
More options
Real estate broker: DUX Nekretnine d.o.o., registered at Tizianova 8, 51000 Rijeka. Office addresses are available on the agency profile DUX Nekretnine.