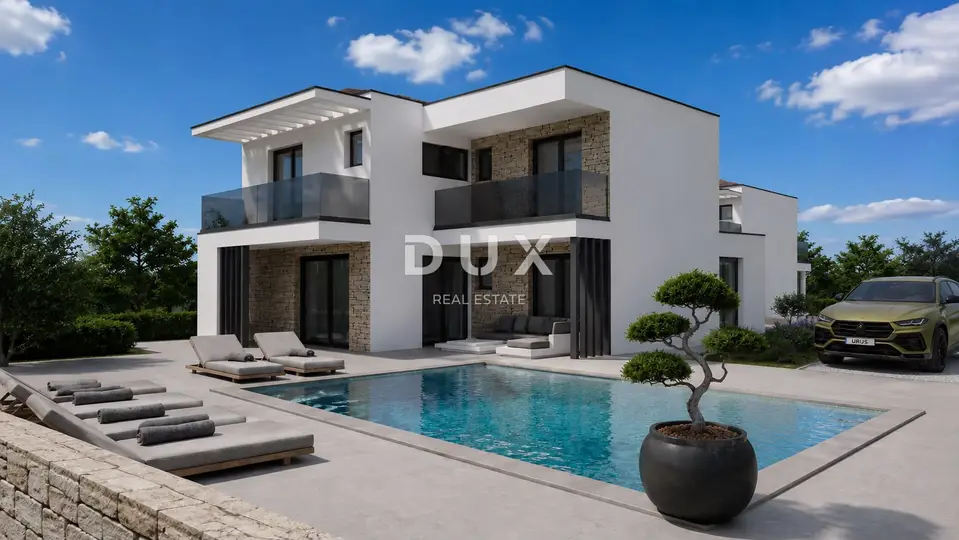
Villa 173 m², Višnjan - shell construction with pool
In a quiet location on the edge of a small Istrian settlement, not far from Višnjan, a modern two-storey villa with a living area of 173.16 m² is for sale on a plot of 550.77 m². The property is in the rough construction phase, with a 36 m² swimming pool already prepared and the possibility of completion according to your own wishes or on a turnkey basis by agreement with the owner.
The project has been designed with an emphasis on contemporary architecture, a functional layout and the connection between indoor and outdoor spaces. The location on the edge of the settlement offers peace, privacy and open views of greenery, together with good transport connections to the surrounding places.
- Living area: 173.16 m²
- Plot size: 550.77 m²
- Floors: ground floor and first floor
- Bedrooms: 4, each with its own bathroom
- Additional sanitary facilities: guest toilet and an additional bathroom by the outdoor area
- Swimming pool: private pool with an area of 36 m²
- Outdoor features: planned summer terrace with kitchen
- Parking: for two to three cars
- Current condition: rough construction phase
- Completion option: turnkey basis
- Ownership: the owner is a private individual, clean title, no encumbrances
- Documentation: project and other documentation is available for inspection during the viewing
- Infrastructure: electricity, water and a telephone line are located next to the plot
The ground floor features an open-plan space intended for the kitchen, dining area and living room, with the possibility of arranging a kitchen with an island and a dining table according to the wishes of the future owner; an entrance area with a planned wardrobe space, a guest toilet, storage under the staircase and the first bedroom with its own bathroom and direct access to the garden.
The first floor comprises three bedrooms, each with its own bathroom; two bedrooms have access to private terraces with views of the surrounding greenery.
Large sliding glass walls provide plenty of natural light and direct access to the garden with the pool and terrace.
The garden has been designed for pleasant outdoor living and socialising during the warmer months. The central part of the yard is a swimming pool with a sunbathing area, and a summer terrace with a kitchen is planned next to it. An additional bathroom allows practical use of the outdoor area without the need to enter the house.
Access to the plot is provided by an asphalt road and a planned automatic sliding gate. The remaining part of the garden offers the possibility of arranging green areas and additional space for relaxation.
The villa is located in a quiet settlement in the surroundings of Višnjan, known for its authentic Istrian atmosphere, stone streets and observatory. Višnjan is only a few minutes away by car, while Poreč and the sea are approximately 20 minutes away by car.
The location is suitable for year-round living, holidays or the development of a project intended for tourist rental. Thanks to the contemporary design, four bedrooms with en-suite bathrooms and the possibility of choosing finishing materials, the property represents an interesting opportunity both for buyers who want to shape the space according to their own wishes and for investors considering higher-category tourist rental.
The agency DUX Nekretnine operates under its general terms and conditions and its brokerage price list.
Related offers
Location
More options
Additional information
Mark as duplicate
Report listing
Similar listings in Višnjan
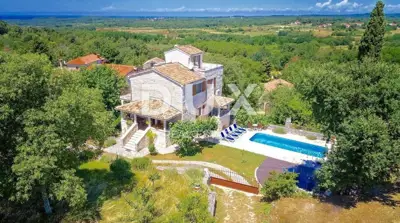
House for sale in Višnjan, 169 m²
Višnjan
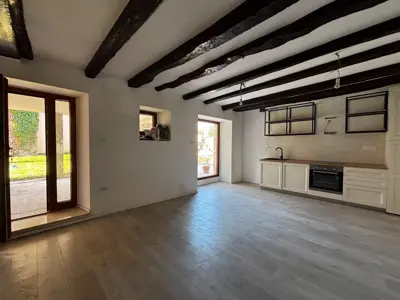
Stone house 211 m², Višnjan - courtyard and pool
Višnjan

Stone house in Višnjan, heated pool and yard
Višnjan

Two Istrian stone houses in the Višnjan area!
Višnjan