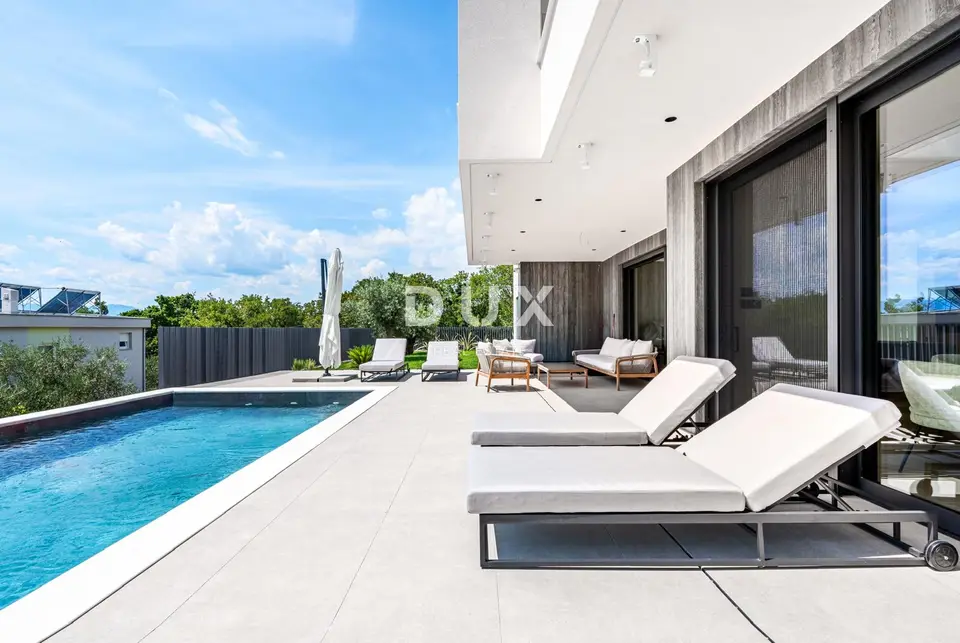
House 400 m², Kostrena - panoramic views of Kvarner
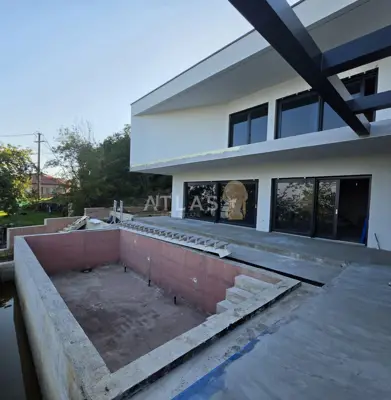
Set on a 960 m² plot, this architecturally designed residence with panoramic views of Kvarnerski zaljev is offered for sale. The property combines contemporary design, top-quality construction, privacy, and a Mediterranean lifestyle, and is 250 m from the sea as the crow flies, or a 4-minute walk away.
The property consists of two completely separate residential units, each with an area of approximately 200 m², with its own entrance, infrastructure, spacious outdoor areas, and parking. Thanks to the fully separate entrances, installations, and chimneys, it offers a level of independence and privacy comparable to two separate villas, with the option of using the entire property as a single residential whole or as two separate premium residential units.
Each residence: 4 bedrooms with en-suite bathrooms, a guest toilet, a spacious living room connected to the kitchen in an open-plan concept, a private gym, a utility room, and a machine room.
Ground-floor unit: fully furnished and equipped with designer furniture and appliances from renowned brands Natuzzi, Calligaris, Tom Dixon, Bora, Miele, Mitsubishi, and Sony.
Large glass walls provide abundant natural light and direct connection between the interior spaces and the terraces and outdoor amenities. The architectural concept is based on a contemporary approach to quiet luxury aesthetics, marked by clean lines, high-quality natural materials, and understated luxury.
Finishing materials and equipment: Antonio Lupi sanitary ware, Gessi fittings, Florim ceramics, Schüco aluminum joinery with advanced thermal and solar glass properties, premium PC Parket parquet flooring, and Lualdi interior doors.
Entrance doors: designed pivot entrance doors with a representative appearance and a high level of security.
Fireplaces: Palazzetti, 12 kW.
Special attention has been paid to the structure, thermal protection, and energy efficiency, and modern technical systems enable comfortable use throughout the year.
Structure: reinforced concrete, executed according to the project specifications in line with the European seismic standard EC8.
Roof: flat double roof with approximately 50 cm of insulation.
Facade: 15 cm thermal insulation, or 20 cm on the north side, with additional Florim Travertin cladding.
Energy certificate: A+
The outdoor area has been designed as a private Mediterranean oasis. The landscaped and fenced grounds are enriched with old olive trees, traditional Mediterranean plants, and elements of Brač stone, along with an automatic irrigation system for easier maintenance of the landscaped surroundings.
Pool: surface area approximately 52 m², dimensions about 11 × 4.7 m, heating and cooling system via heat pump, hydromassage jets, electrolysis, automatic pH and water quality control.
Technology: Somfy and Hik-Connect smart systems, optical internet.
Parking space per unit: approximately 60 m², private 22 kW electric vehicle charger.
Additional: shared outdoor space is provided.
Such flexibility opens up possibilities for private living, multigenerational living, or an investment model focused on the luxury tourist rental segment, depending on the needs of the future owner and the applicable usage conditions. The residence is intended for buyers who recognize the value of quality architecture, carefully considered technical solutions, top-tier equipment, and privacy, together with an authentic Mediterranean setting.
The agency DUX Nekretnine operates under its general terms and conditions and its brokerage price list.
Location
More options
Additional information
Mark as duplicate
Report listing
Similar listings in Primorje-Gorski Kotar
House for sale in Matulji, 403 m²
Matulji
House 520 m², Kupjak - wellness and established tourism business
Kupjak, Ravna Gora
House 380 m², Vrbovsko - renovated and furnished
Vrbovsko
Villa 430 m², Matulji - panoramic sea view
Matulji
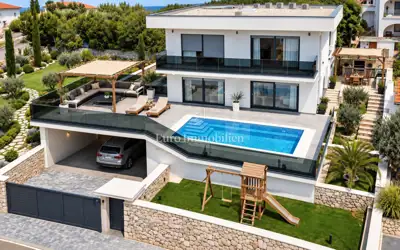
Villa 400 m², Novi Vinodolski - sea view
Novi Vinodolski
House for sale in Saršoni, 360 m²
Saršoni, Viškovo
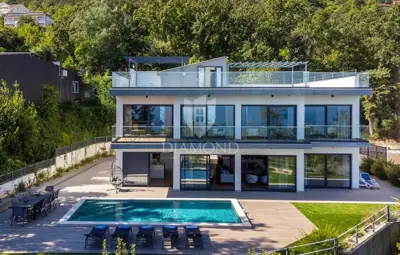
Villa 400 m², Oprić - pool and panoramic sea view
Oprić, Opatija - Okolica
House for sale in Veprinac, 396 m²
Veprinac, Opatija - Okolica