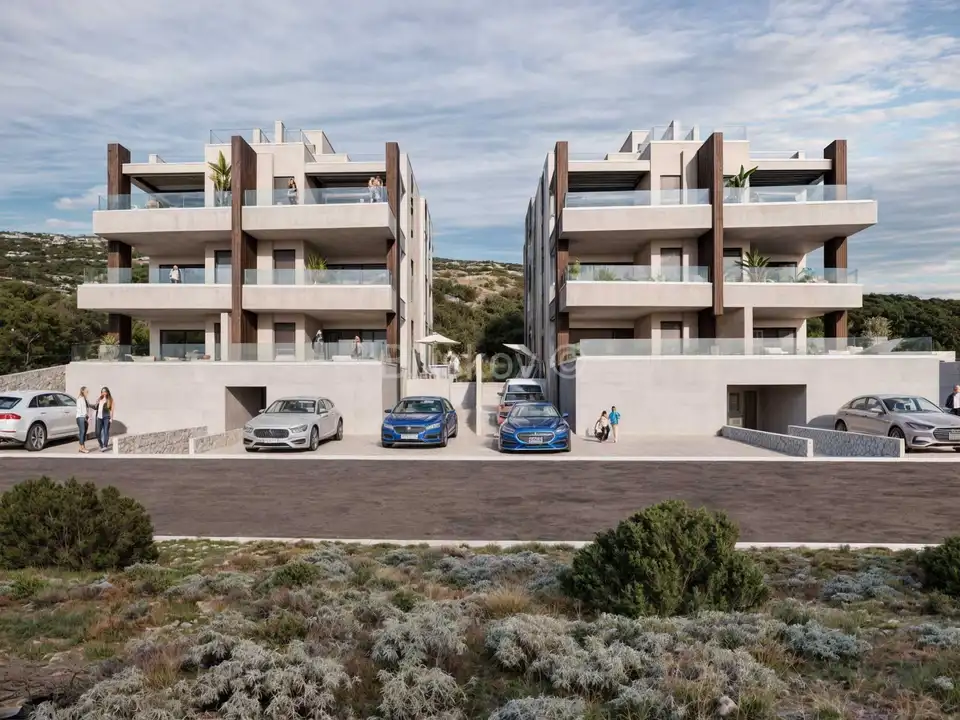
Apartment 108 m², Šimuni on Pag, new construction with garden and terraces
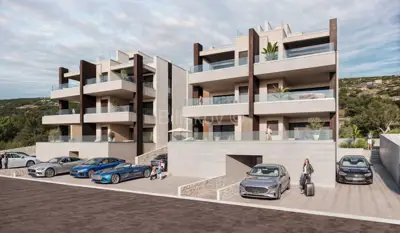
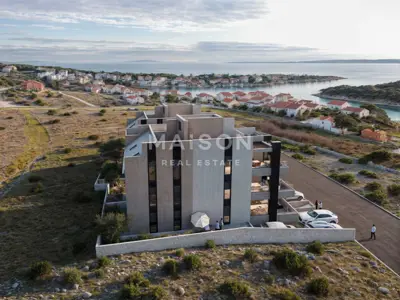
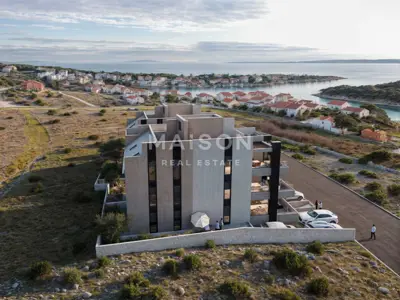
In Šimuni on Pag, a beautiful 3-room apartment with a total area of 108.32 m² is for sale, located on the ground floor of a modern and luxurious new development built to the latest NZEB standards (near zero emission building). This type of construction ensures almost zero energy consumption, high energy efficiency, lower utility costs, and exceptional living comfort throughout the year.
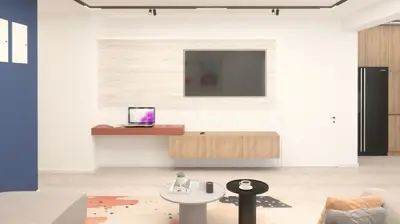
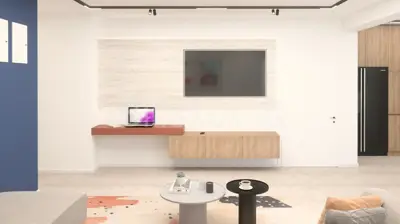
The enclosed living area is 70.18 m² and consists of two bedrooms, two bathrooms, a hallway, and an open-plan living room with a kitchen and dining area. The living area opens onto two covered terraces measuring 28.60 m² and 33.91 m², with beautiful views of Šimuni bay.
A special addition to this property is the garden of 37.89 m², perfect for relaxing or socializing outdoors.
Included with the apartment are a storage room in the building’s basement measuring 8.10 m², as well as two private parking spaces with a total area of 39.16 m² (23.96 m² and 15.20 m²), which further contributes to the functionality and value of the property.
The building will be ready for occupancy in September 2025.
Technical features:
- Heating and cooling: heating and cooling / air-conditioning system using air-conditioning units; electric underfloor heating is installed in all apartments, and there is an option to install a solid-fuel stove.
- Protection: anti-burglary protection, fire protection.
- Smart house system: control of heating and cooling, blinds via app, video intercom.
- Parking spaces: sized at 15 m², with built-in EV chargers pre-wired to each apartment’s meter.
- Fire protection system: protection with alarm and automatic smoke ventilation.
- Storage rooms: spacious storage rooms near the building entrance, with each storage room’s installations connected to its own apartment meter.
- Balcony: provision for installation of an outdoor jacuzzi, with installations prepared for an outdoor barbecue or kitchen.
- Parking: paved with pavers and equipped with solar floor lighting.
- Energy certificate: A+
- Price: 355,000 €
Related offers
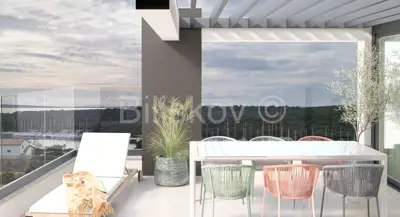
Apartment 109 m², Šimuni on Pag, panoramic sea view
Šimuni, Pag
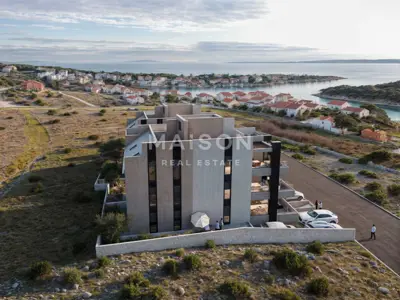
Apartment 107 m², Šimuni on Pag, 190 m from the sea and sea view
Šimuni, Pag
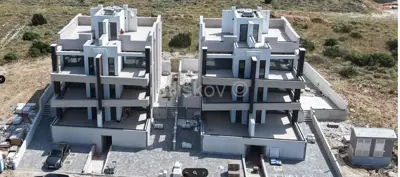
Apartment 108 m², Šimuni, Pag - new construction with sea view
Šimuni, Pag
Penthouse 101 m², Šimuni on Pag, panoramic sea view
Šimuni, Pag
Apartment S5, Šimuni - Luxury and Mediterranean Peace of the Island of Pag
Šimuni, Pag
Penthouse 113 m², Šimuni on Pag, sea view
Šimuni, Pag
Apartment S2, Šimuni - Luxury and Mediterranean Peace of Pag Island
Šimuni, Pag
Apartment 116 m², Šimuni on Pag, sea view
Šimuni, Pag
Location
Additional information
More options
Real estate broker: Biliškov Nekretnine d.o.o., registered at Cesta dr. Franje Tuđmana 866A, 21217 Kaštel Stari. Office addresses are available on the agency profile Biliskov Nekretnine.