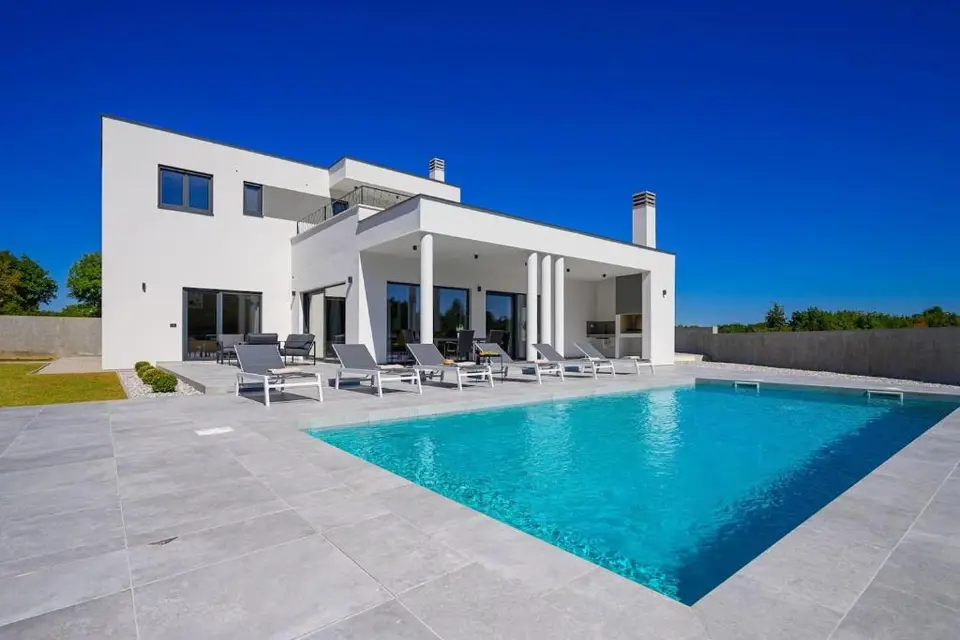
Villa 186 m², Svetvinčenat - pool and auxiliary building
A modern detached villa is for sale in the surroundings of Svetvinčenat, with a living area of 186 m², a swimming pool and an auxiliary building on a plot of 1,200 m². Built in 2022, this property in the peaceful and pleasant setting of central Istria is suitable for family life, holidays or as an investment for tourist rental.
The house was designed with an emphasis on functionality and maximum use of space. Large glass walls provide plenty of natural light throughout the day and connect the interior with the landscaped garden.
Ground floor: a spacious open-plan living room connected to a modernly equipped kitchen and dining area, a bedroom with its own bathroom, a guest toilet, a storage room.
First floor: two spacious bedrooms, each with its own bathroom, a large terrace with open views of nature and greenery.
Outdoor area: a spacious covered terrace, a swimming pool with a sunbathing area, a landscaped yard, a playground.
From the living room there is access to the covered terrace, which during the warmer months becomes an extension of the living space and a place for outdoor dining. Within the fenced plot, several parking spaces are provided, and the location offers peace, privacy and excellent transport connections to all important amenities and the Istrian coast.
The house is sold fully furnished and equipped and is ready to move into without any additional investment. All rooms are air-conditioned, and additional warmth during the winter months is provided by a fireplace with a ventilation system for distributing warm air.
An additional value of the property is a separate auxiliary building of 44 m², fully arranged for living, suitable as a guest apartment, rental space, office or separate residential unit.
- Property type: detached villa
- Living area: 186 m²
- Plot: 1,200 m²
- Auxiliary building: 44 m²
- Bedrooms: 3
- Bathrooms: 3 + guest toilet
- Swimming pool and sunbathing area: yes
- Playground: yes
- Covered terrace: yes
- Furnishing and equipment: fully furnished and equipped
- Air conditioning: all rooms are air-conditioned
- Heating: fireplace with ventilation
- Energy certificate: A+
- Parking: several parking spaces
- Year of construction: 2022
- Ownership: in order
- Occupancy permit: yes
Property viewings are possible exclusively upon signing a viewing confirmation.
In the event of a purchase and sale, the buyer and the intermediary sign a brokerage agreement under which a brokerage fee is agreed, which may not be higher than half of the legally prescribed maximum charged for brokerage, all in accordance with the Real Estate Brokerage Act.
Upon the agreed purchase price, the buyer pays an agency commission in accordance with the Agency's General Terms and Conditions, the Brokerage Agreement and the Agency's valid price list. The commission - brokerage fee includes the costs of drafting the purchase agreement, transfer of utility meters and all legal fees related to the above legal actions.
Location
Additional information
More options
Real estate broker: Obrt M&M Legal Immobilien za savjetovanje u svezi s poslovanjem i upravljanjem, vl. Maja Žužić, registered at Rudarska 1, 52220 Labin. Office addresses are available on the agency profile MM LEGAL IMMOBILIEN.