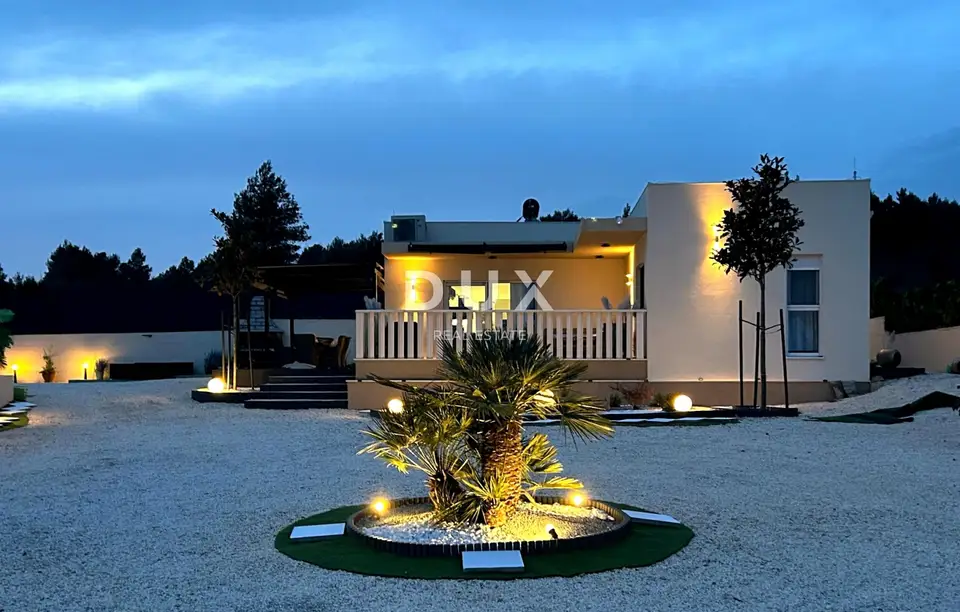
House 142 m², Bilice - new build and quiet location
This furnished new-build from 2025, with a gross floor area of 142 m², is located at the top of a gently sloping plot in a sunny setting within a new residential area surrounded by nature, just a few minutes from Šibenik. Set away from the road, this house is intended for buyers seeking peace and space, without the feeling of a densely built neighborhood "door to door".
The location is characterized by a sense of openness, privacy, and daylight, a combination that is increasingly rare near the city. Šibenik is about a 5-minute drive away, the sea and Prokljansko jezero are less than 3 km away in a straight line, the A1 motorway exit is approximately a 10-minute drive away, and Nacionalni park Krka is also nearby. Zadar and Split airports are approximately 72 km and 55 km away, respectively, ensuring very good transport connections.
Šibenik is known for its authentic stone old town, the UNESCO-protected Cathedral of St. James, and its unique blend of Mediterranean lifestyle and rich cultural heritage, together with the immediate proximity of national parks and islands.
The house is south-facing and receives abundant natural light throughout the day. The living area opens onto a spacious terrace of approximately 32 m² with views of the natural landscape and surroundings, and in addition to the main terrace, the house also has an extra terrace, providing more space for outdoor living, relaxation, and enjoying the peaceful setting.
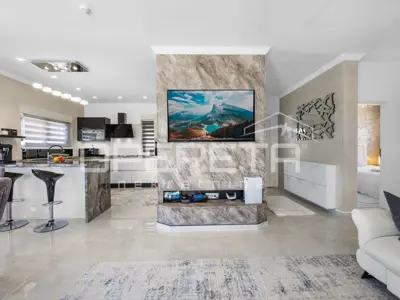
- Layout: Three bedrooms, a bathroom, a separate toilet with laundry room, a living room, and an open-plan kitchen and dining area.
- Heating: Underfloor heating in two bedrooms, the kitchen, the living room, the dining area, and the bathroom.
- Cooling: Air conditioning units in all bedrooms and the living area.
- Hot water: Solar collectors.
- Joinery: High-quality PVC joinery.
- Additional equipment: Suspended ceilings, carefully designed lighting, preparation for video surveillance, high-quality wall finishes, and a luxuriously decorated interior.
- Outdoor space: Landscaped and cultivated yard with Dalmatian plants, shrubs, and trees, plus a green belt along the wall facing the road that reduces visibility and noise.
- Parking: Parking for a larger number of vehicles, with a carport for two cars in front of the house.
The house is a balanced option for everyday living or year-round stays, and it is also suitable for various purposes - both as a peaceful family home and as an investment in tourist rentals. The property has already been used as a holiday home and generates proven rental income, allowing the future owner to continue the tourism business without an additional market positioning period.
For buyers who need additional financial support, free mortgage advice is also available.
The agency DUX Nekretnine operates under its general terms and conditions and its brokerage price list.
Related offers
Location
Additional information
More options
Real estate broker: DUX Nekretnine d.o.o., registered at Tizianova 8, 51000 Rijeka. Office addresses are available on the agency profile DUX Nekretnine.