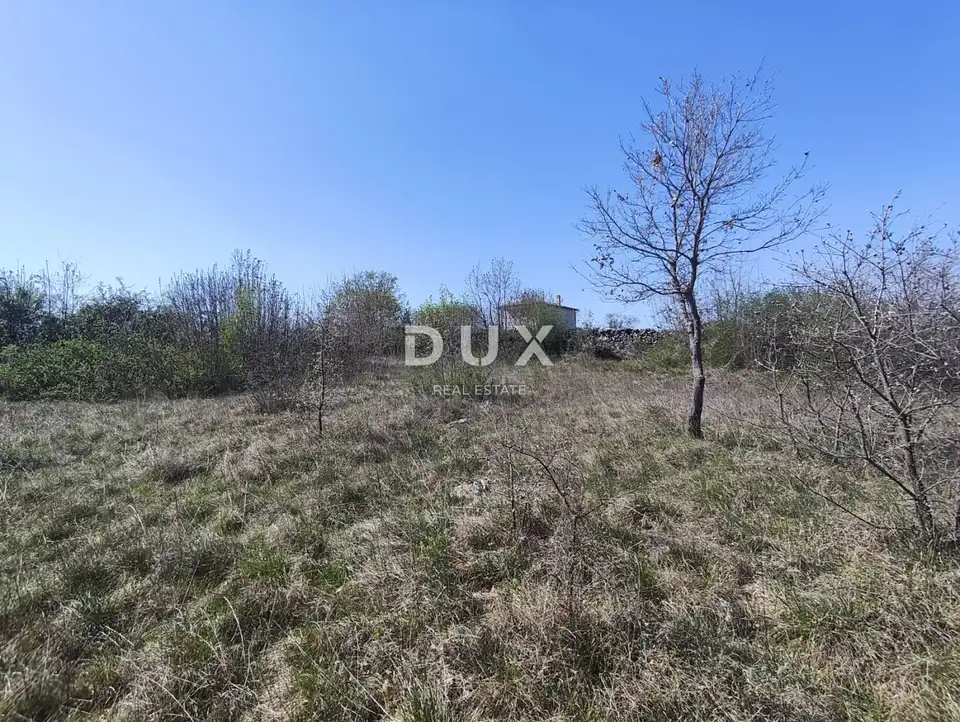
Building land, Marčana - project of 2 single-story houses and pools
In Krvavići, a peaceful and authentic Istrian village in the immediate vicinity of Marčana, there is a plot available that combines a building plot of 1,292 m² with a project for two separate single-storey houses and a final building permit, as well as an additional agricultural plot of 3,700 m². This is an investment opportunity for developing a private residential or tourist concept in a natural setting.
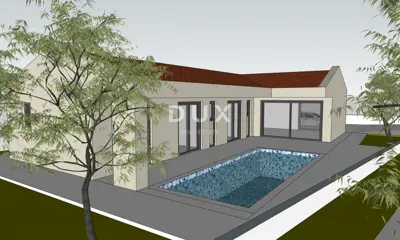
The building land is intended for the construction of two separate, detached single-storey houses, each conceived as an independent residential unit with its own pool, parking space and private outdoor area. Thanks to the obtained permits, paid electricity and water brought to the plot, construction can begin quickly, without lengthy administrative procedures.
Such an arrangement allows for different usage models: the construction of two family homes, a combination of private living and tourist rental, or the development of two luxury holiday homes intended for a premium tourist offer. The terrain is suitable for project implementation, and the existing documentation gives the future owner a clearer picture of the planned construction and enables a faster start of works.
Each of the designed houses is conceived as a detached single-storey house with a regular L-shaped floor plan and a pitched gable roof with a 20° slope. The building contains one residential unit, with the main entrance on the eastern side, and the L-shaped layout enables a high-quality connection between the interior spaces and the terrace, pool and private outdoor area.
- Total gross building area of each house: 143,40 m²
- Maximum floor dimensions: 11,00 × 18,90 m
- Roof: pitched gable roof, 20° slope
- Entrance: main entrance on the eastern side
- Covered terrace: 31,80 m²
- Pool: fully sunken, 24 m², approximate dimensions 8,50 × 3,50 m
The project provides a thoughtfully designed layout that offers comfort and privacy to all users.
- Layout of each house: three rooms, three private bathrooms, a spacious living room with kitchen and dining area, a guest toilet, hallway and entrance hall, storage room, a large covered terrace, a private pool and parking space
- Rooms: approximately 14 m², 12 m² and 12 m², each with its own bathroom
- Living room with kitchen and dining area: approximately 40 m², open-plan with plenty of natural light
The covered terrace is conceived as an extension of the living room and an ideal place for morning coffee, summer meals, socialising or relaxing by the pool. The pool is detached and positioned with the required distances from all boundaries, ensuring a well-organised outdoor area and a pleasant relationship between the house, terrace, pool and green spaces.
The project has been designed according to modern construction standards, with an emphasis on thermal and energy efficiency and long-term sustainability. High-quality thermal insulation with stone wool within the ETICS system is planned, contributing to a stable indoor temperature throughout the year, reduced energy losses, prevention of thermal bridges, greater energy efficiency, lower operating costs and a more comfortable and healthier indoor environment.
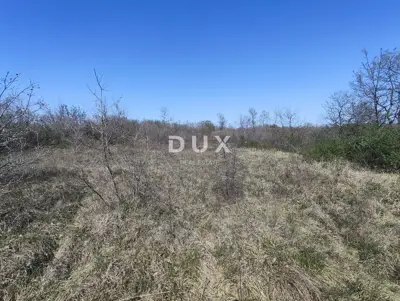
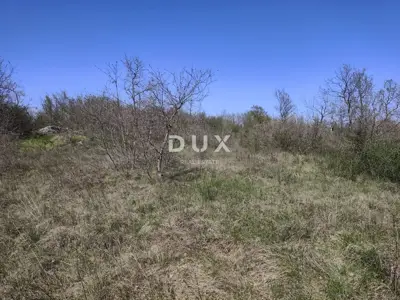
The agricultural plot of 3,700 m² adds further value to the offer. The plot is flat, with quality and healthy soil and existing trees, and offers numerous possibilities for landscaping and use.
- Possible uses of the agricultural land: a private olive grove, orchard, vineyard, large Mediterranean garden, park area, recreational or lounge zone, space for developing an eco-estate, retreat or wellness concept in line with the intended use and applicable regulations
The additional land ensures an exceptional level of privacy, a sense of spaciousness and a connection with nature, and significantly increases the long-term value of the entire estate because it gives the future owner space that goes beyond a classic garden.
Krvavići are ideal for those who want to live in a natural environment, away from the bustle of the city and mass tourism, while remaining well connected to the sea and urban amenities.
- Location advantages: nature and greenery, a peaceful and sparsely populated environment, an authentic Istrian atmosphere, proximity to Marčana and Pula, easy access to Pula Airport, a short drive to the beautiful beaches of the eastern coast of Istria, proximity to numerous excursion, gastronomic and recreational facilities
This micro-location offers a balance between privacy and accessibility, making it attractive for family living, luxury holidays and the development of higher-category tourist accommodation. Two buildings, two pools, a large garden and additional land make this a project that offers privacy, flexibility and long-term value in an authentic Istrian setting.
The agency DUX Nekretnine operates under its general terms and conditions and its brokerage price list.
Related offers
Location
Additional information
More options
Real estate broker: DUX Nekretnine d.o.o., registered at Tizianova 8, 51000 Rijeka. Office addresses are available on the agency profile DUX Nekretnine.