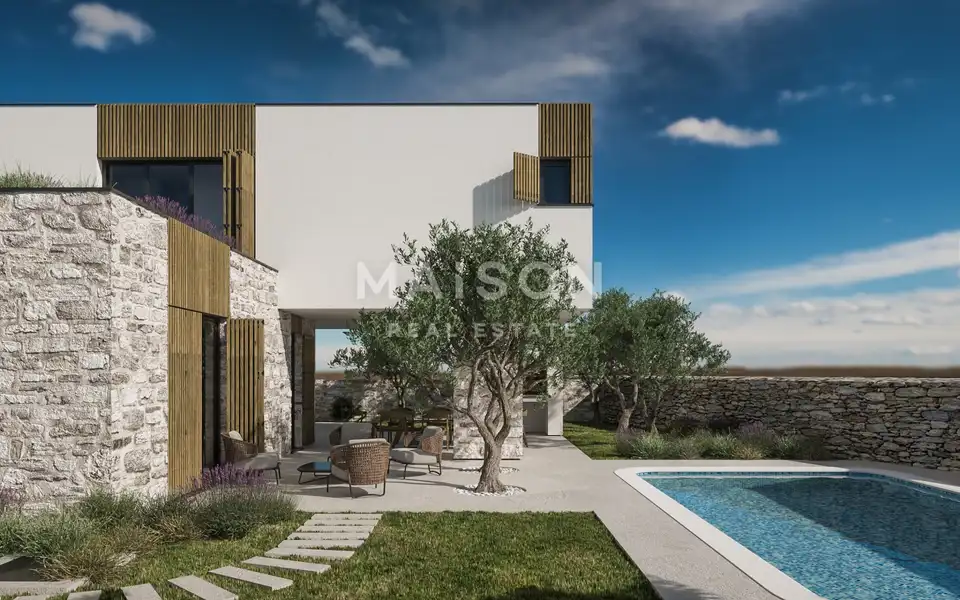
House 171 m², Zaton near Šibenik, new build with pool
For sale is a luxury new-build with a pool in the Šibenik area, house designation K3. The house has a gross area of 171,20 m² and is set on a 507 m² plot, with a beautifully landscaped garden and a 4 x 7 m pool.
The covered parking space for one vehicle has 25 m².
- Gross floor area: 171,20 m²
- Net house area: 141,65 m²
- Storeys: ground floor + first floor
- Building coefficient: 0,26
- Utilization coefficient: 0,33
- Building height: maximum 6,85 m
- Flat accessible roof: with Mediterranean horticulture
- Object ID code: 1306
The ground floor comprises an entrance hall, a two-flight staircase, a guest bedroom with bathroom, a kitchen, a dining room, and a living room. Separate from the residential part there are also two small storage rooms, one for the central boiler and the equipment for the entire house, and the other for storage. The living area is connected to the surrounding terrain through aluminum glazed walls on the southwest side.
The first floor contains three bedrooms with two bathrooms. The rooms have a shared exit via the landing to the accessible roof of the ground floor. Part of the roof is paved as a terrace, while the larger part is treated as a green roof.
- Ground floor: entrance hall 3,20 m², bathroom 4,00 m², bedroom 1 10,40 m², dining room 12,53 m², kitchen 7,90 m², living room 24,30 m², storage room 1 5,75 m², storage room 2 4,12 m²
- 1st floor: staircase 6,50 m², landing / wardrobe 9,50 m², bedroom 2 14,00 m², bathroom 3,40 m², bedroom 3 13,40 m², bathroom 4,40 m², bedroom 4 9,15 m², accessible roof 9,10 m²
- Total net area: 141,65 m²
The house is equipped with top-quality technical systems.
- Heat pump: air-to-water + underfloor heating and cooling
- Fan coil units: throughout the house
- Electric underfloor heating: in the bathrooms
- Separate heat pump: for the pool
- Aluminum joinery
- Charger: for electric vehicles
- Own photovoltaic power plant: supplies all major consumers
Advantages: modern new-build, energy-efficient house, excellent layout for a larger family, spacious terrace + green roof, ideal for tourist rental / excellent investment.
Related offers
House 171 m², Zaton near Šibenik, new build with pool
Zaton, Šibenik - Okolica
House 171 m², Zaton near Šibenik, new build with pool
Zaton, Šibenik - Okolica
House 171 m², Zaton near Šibenik, new build with pool
Zaton, Šibenik - Okolica
Location
Additional information
More options
Real estate broker: Maison Agency d.o.o., registered at Brajšina 30, 51000 Rijeka. Office addresses are available on the agency profile MAISON Realestate.