Apartment 65 m², Štinjan - 2 bedrooms and large loggia
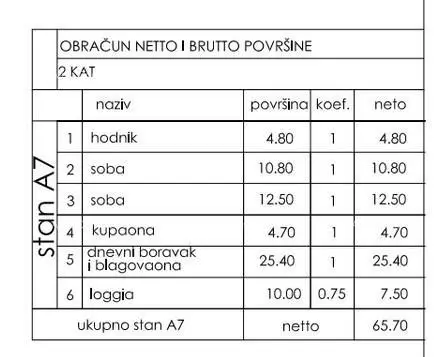
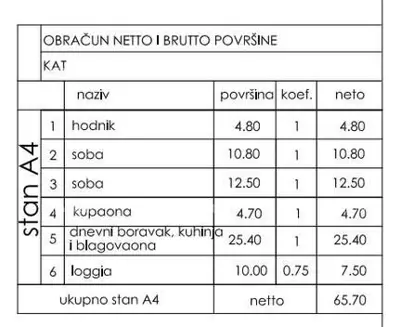
Apartment A7 is for sale, with an area of 65,70 m², in a new residential project with 7 apartments, located in an attractive location in Štinjan, 900 m from the first beach. The apartment is on the 2nd floor, is also the largest apartment on the top floor, and comes with 2 parking spaces included in the price.
It consists of two bedrooms measuring 10,80 m² and 12,50 m², a bathroom, a spacious living room with kitchen and dining area measuring 25,40 m², and the largest loggia in the building, measuring 7,50 m². It combines the spaciousness and privacy of the top floor and is an excellent choice for permanent living.
Quality and construction method have been designed with an emphasis on durability, energy efficiency, and functionality.
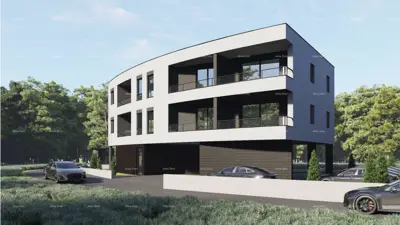
Quality and construction method: foundation on a reinforced concrete foundation slab, built on a solid consolidated subsoil; load-bearing structure of reinforced concrete (MB 30) and load-bearing walls 25 cm thick; reinforced concrete intermediate floor slabs 20 cm thick with built-in thermal and sound insulation for better sound insulation between apartments; ETICS facade with 10 cm graphite self-extinguishing polystyrene and water-repellent vapour-permeable silicate plaster, plinth of dressed stone slabs; flat roof with TPO waterproofing membrane and 20 cm thermal insulation, with thermal bridges resolved; multilayer floors with waterproofing and floating screed, first-class ceramics, non-slip tiles on terraces; aluminium or PVC joinery with insulating glass (4+16+6 mm) and shutters on all openings; possibility of installing anti-burglary entrance doors at the buyer's request; copper sheet metalwork and gutters; heating and cooling by a combination of inverter air conditioners and underfloor heating; sanitary facilities equipped with first-class sanitary ware; controlled ventilation of bathrooms and kitchens without an external opening; preparation for charging electric vehicles at the parking space; high energy efficiency thanks to thick envelope insulation and quality joinery; landscaped surroundings with stone paths and horticulture.
Key building features: detached building with only 7 apartments; one apartment on the ground floor, three apartments on each floor; each apartment has its own loggia or covered terrace; 11 parking spaces, of which 10 are outdoor and 1 is in a garage; clear room height of 270 cm; energy-efficient construction with an ETICS facade, quality thermal insulation, and a flat roof with all necessary insulation; load-bearing structure of reinforced concrete and Porotherm brick (25 cm); landscaped surroundings with greenery.
Planned start of construction: 1 July 2026.
Completion of works and handover of apartments: September 2027.
- VAT: included in the price.
Related offers
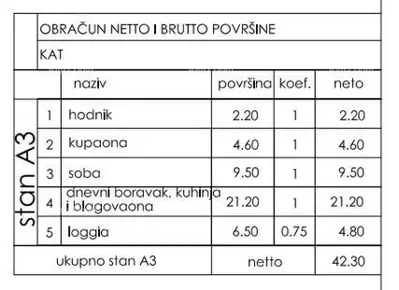
Apartment 42,30 m², Štinjan - top floor, loggia
Štinjan, Pula
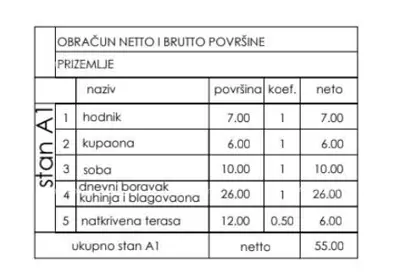
Apartment 42 m², Štinjan, Pula - loggia and parking space
Štinjan, Pula
New on the market! Residential project in an excellent location, Štinjan!
Štinjan, Pula
Apartment 62 m², Štinjan - 2 bedrooms and loggia
Štinjan, Pula
Apartment 62 m², Štinjan - 2 bedrooms and loggia
Štinjan, Pula
Apartment 65 m², Štinjan - 2 bedrooms and loggia
Štinjan, Pula
Location
Additional information
More options
Real estate broker: Alma Dom d.o.o., registered at Istarska ulica - Via dell'Istria 8, 52100 Pula. Office addresses are available on the agency profile Alma Dom.